Monday, June 1, 2015

Renovation Update 1: Exterior Progress

Being a very handy guy, CT planned on doing most of the renovating himself, with the help of his parents.  They began by taking on the removal of the bushes that blocked the windows to the left of the door and the glass block on the right, as well as a dead dogwood.

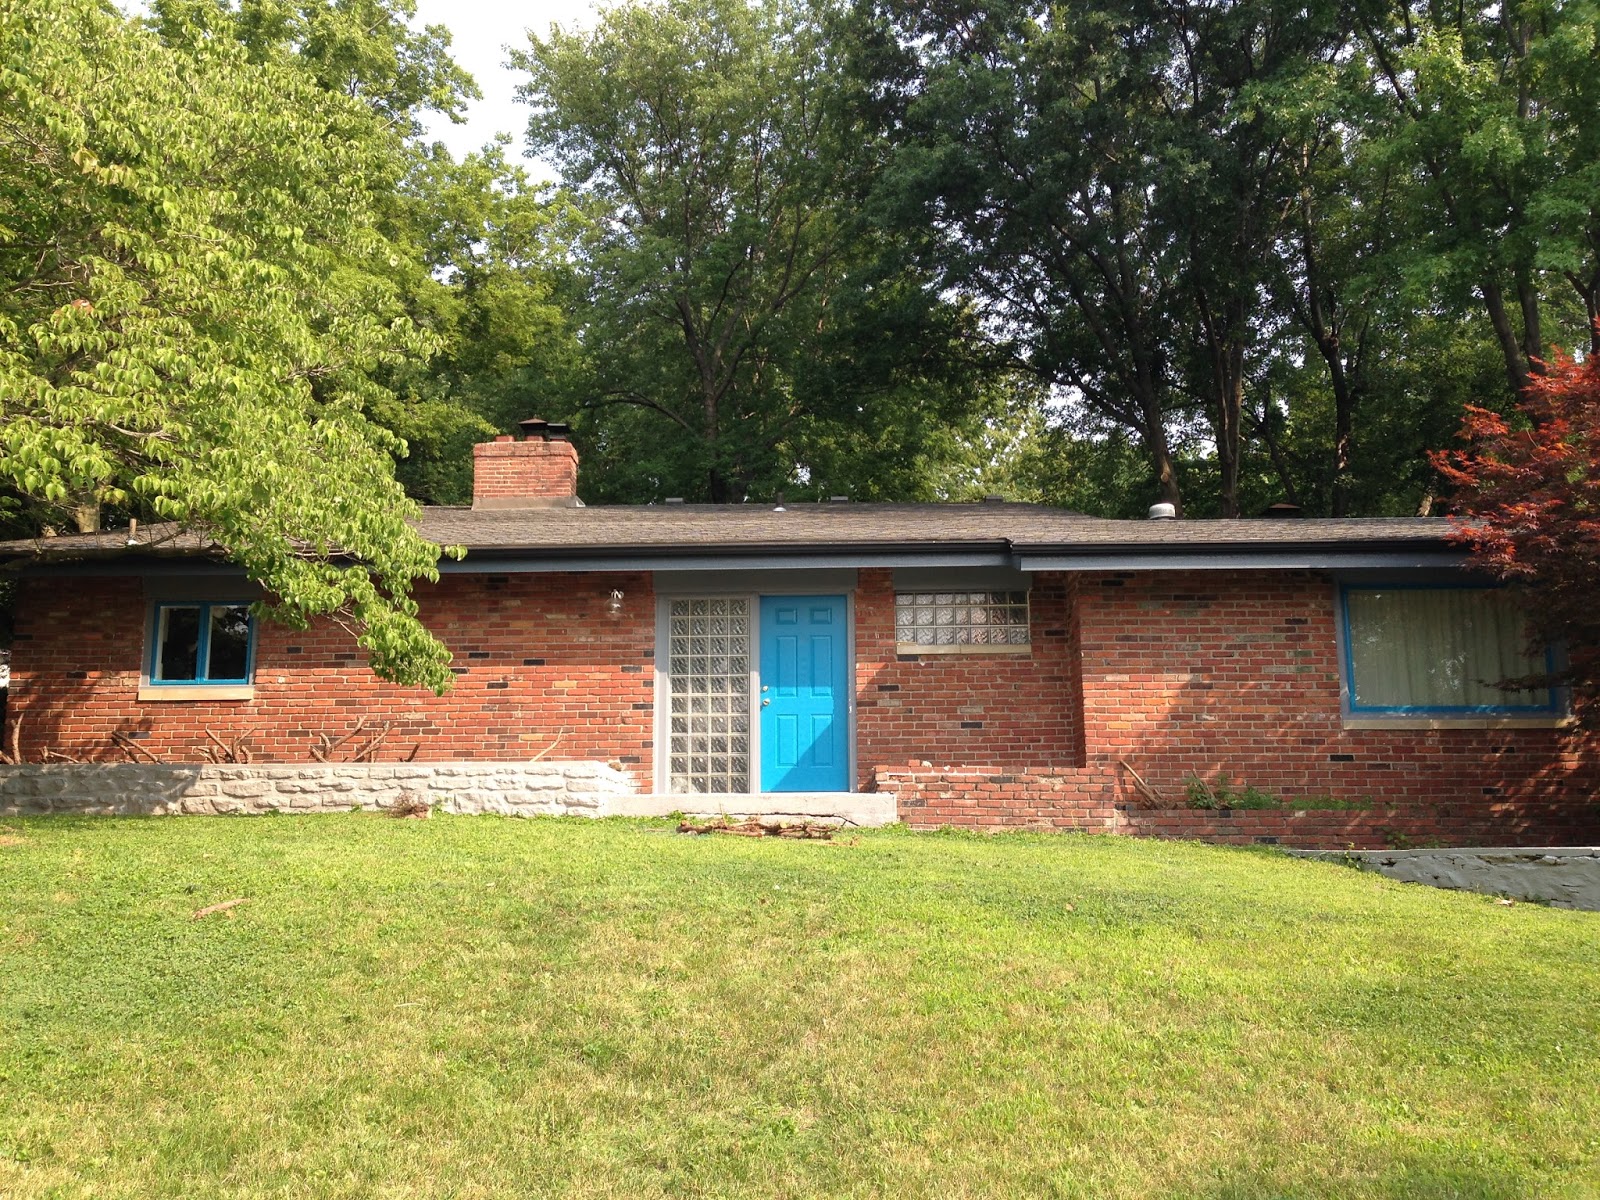
One thing that CT, nor his parents, wanted to tackle was painting the exterior of the house.  We chose the colors (two sleek shades of gray to cover the previously white trim, with an accent of modern blue) and let the professionals get to work.  We love how the blue pops against the brick.

We also changed out the giant colonial-style light fixture for a modern globe sconce from West Elm:


One of the most exciting projects we tackled was cleaning the pool in our backyard.  First that meant raking and bagging years of leaves that hadn't been cleared away by the previous owner.  After removing the tarp, a local pool company suggested dumping chemicals into the mess to see if we could shock and filter the water so that it would be fit for humans rather than the toads and mosquitos that had been calling it home.


Eventually, we realized draining, scrubbing, and refilling would be the only way to start enjoying the backyard oasis of our dreams.


We then cleaned up the little cabana next to the pool, and painted the adirondack chairs we had moved from our apartment patio the accent blue we had used on the house.


Moving: June 2014

We officially moved out of our apartment in the Southmoreland neighborhood of KC the last weekend in May, 2014.  It was a beautiful space with original 1920s charm, and it was full of great memories from the four years we lived there.


We opted to sell most of the furnishings we had owned since we moved in together in 2008 in order to purchase period-appropriate items for our new home.  The nice thing about selling our old furniture is that it meant much less to move, though it still took us several days to haul everything north.


Closing Day: May 1, 2014


Seeing the terrible MLS pictures of our house, it’s hard to believe we didn’t overlook the property when we were house hunting.  But something drew us in, and we scheduled a visit with the realtor.  The pictures didn’t show the potential the house contained, and after several visits we eventually fell in love with the mid century design elements.  There was definitely plenty of work to be done, but we felt up to the challenge.  We put in an offer, and after some negotiating, closed on the house May 1, 2014.

Here are a couple of exterior pictures that I took on closing day:


House Hunting 2: February 2014

We definitely never envisioned ourselves going from Tudor-style cottages on the south side of KC to Mid-Century ranches north of the river (THE 'BURBS?  US?  NEVER!), but the style made sense given our propensity for cleaner, more modern designs.  I wanted to share a couple of pictures of the first 60s-era house we looked at before we found our home.  
The Greentree house is in our neighborhood and we thought it had a great layout and several interesting features.  Unfortunately it had been neglected for many years.  There were major structural issues that we would have had to deal with, such as a giant hole in the floor between the basement and the garage. 
We passed on this house, but it brought us closer to finding “the one”...  


...and closer to the realization that we are, in fact, the lunatics:

Monday, May 12, 2014

House Hunting 1: June 2013 Through February 2014


picture courtesy of www.thegailforce.com

photo courtesy of www.circaoldhouses.com

photo courtesy of www.zillow.com

A few firsts in our house hunting adventures…  
The top building is an old neighborhood store just a block from our Locust Street apartment.  It was the first place we envisioned ourselves owning.  We would have loved to turn the ground-level into a studio space for CT and the top into an industrial living space.  As much as we would have loved to stay in our neighborhood (just blocks from the Plaza, Westport, and the art museums) the space was an empty shell and would be too costly for us to renovate.
The middle house is the first we trudged through the snow to view in February 2014.  We looked at several Tudor-style homes on the south side of KC and really liked their quaint and charming character, but as most of them were built in the 20s and 30s, they were on the small side, needed a lot of updating, and didn’t have the extra space we would need for CT’s studio.
The bottom house is the first we put an offer on.  Built in 1936, The home had three bedrooms, three bathrooms, a recently finished basement, a sun room, and a large patio in the backyard.  The hardwood was gorgeous throughout and the fireplace created a perfectly cozy environment.  Though it wasn’t quite our taste, the kitchen had been renovated.  To top off our excitement, there was a tandem detached garage off the back of the property that would have eventually made a great studio space.  The neighborhood wasn’t ideal, mostly because it would add driving time to my morning commute, but we thought we could live with that.  After a couple days of weighing our options, we put in an offer we were comfortable with.  Unfortunately, a higher offer came in that same day.  We declined to get into a bidding war and continued our search for the perfect first home.